A / STEEL
Insulated steel roof
2″ insulation · flat 2×4 purlins · steel panels
3½″ added depth, plus steel profile. Individual foam sheets, staggered purlins, panels and trim.
Two ways to reroof six A-frames without tearing off what’s there. Each row asks the same question of both options.
| Option | A · Insulated steel | B · Shingle overlay |
|---|---|---|
| Six cabins | $46,253 | $27,969 |
| Per cabin | $7,709 | $4,661 |
| Insulation | 2″ polyiso added | None |
| Roof edge | +3½″ plus steel profile; deeper trim | Thin overlay; slim flashing |
| Open items | Delivered steel price · insulation suitability | Nail penetration · steep-slope sealing |
Shingle overlay: $18,285 less across six cabins.
01 · Existing cabin
Six cabins in Hagar Township, Michigan. The existing structure sets the dimensions for both roof options. Deck: 148″ wide × 5′6″ deep. Footings: 148″ outside-to-outside.
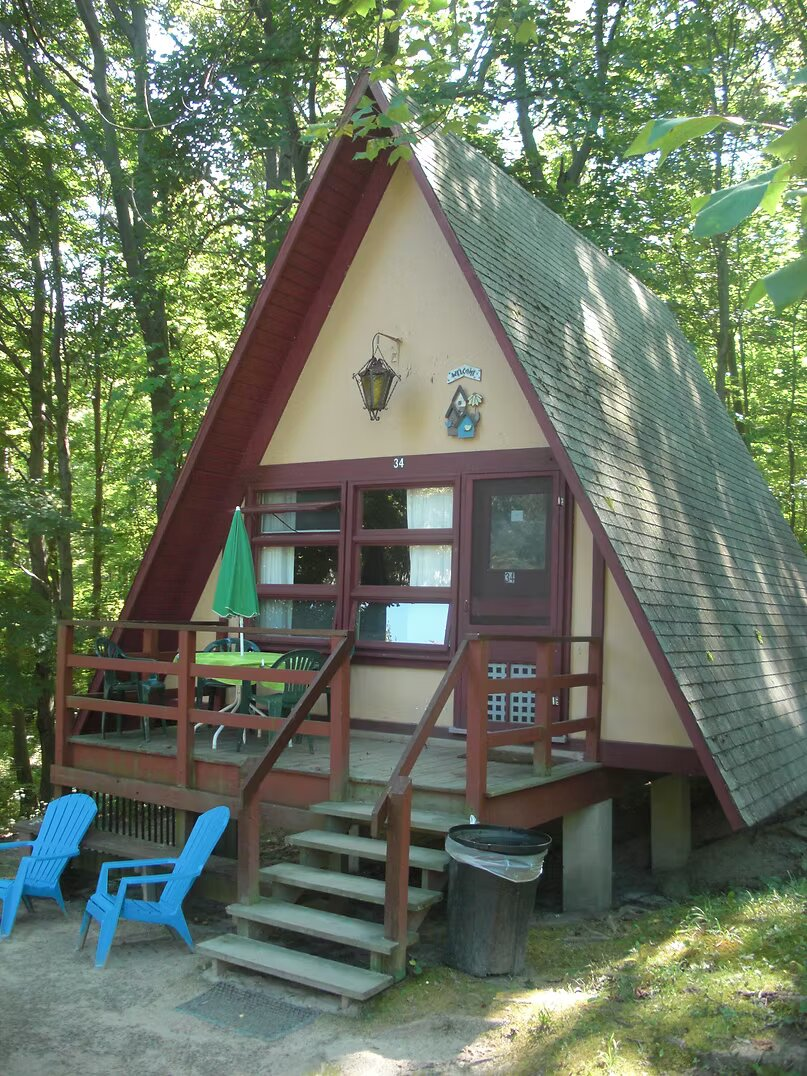
FIG 1 · OWNER PHOTO · CABIN 34
Each sloped face. 20′ horizontally between the lower outside roof edges.
One beam pair at each end wall and two evenly spaced between.
End crossbeams start at the door head. Matching bottom ties sit beneath the floor.
Exposed wood undersides remain visible.
Confirmed deck depth: 5′6″ from the front wall outward.
Provisional opening sizes: 32″ × 80″ door leaf; front bank of two 30″ × 54″ window units; rear bank 50″ overall including trim. Window sills are 26″ above the floor. Door jamb and screen envelope: approximately 34″ × 82″. These are model assumptions to verify on site, not ordering or rough-opening dimensions.
Both options retain the existing roof. Steel adds insulation and flat purlins; the shingle overlay adds starter, architectural shingles, ridge caps and edge flashing. Existing shingles and underlayment remain. No added downslope battens. No new soffit cladding.
02 · Layers
Compare the build-up, finishes, construction and complete six-cabin budgets side by side.
2″ insulation · flat 2×4 purlins · steel panels
3½″ added depth, plus steel profile. Individual foam sheets, staggered purlins, panels and trim.
Starter · architectural shingles · ridge caps
Thin overlay over existing shingles. No new insulation, purlins or steel panels.
Same cabin · 20′ × 24′ per roof face · 960 sq. ft. per cabin
Orbit starts or stops all models. Drag while enabled; Esc stops all.
03 · Finish
One palette updates both options, all models and both renderings.
Forest & oxblood · formed steel panels
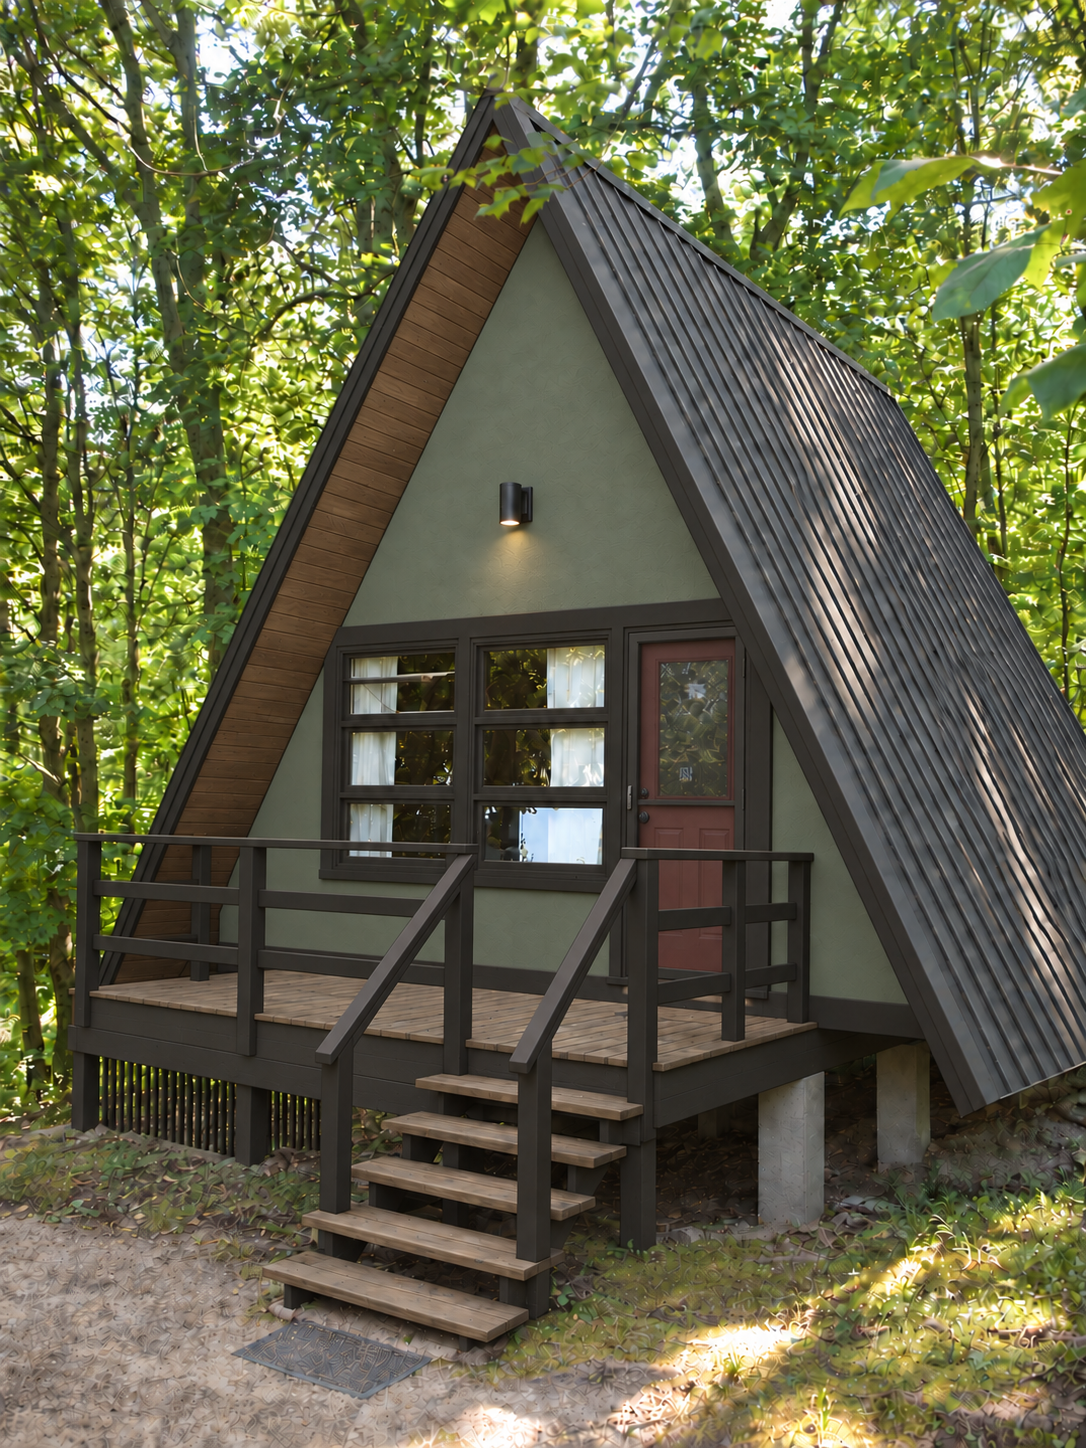
Insulated roof build-up with deeper edge trim.
Forest & oxblood · architectural asphalt shingles
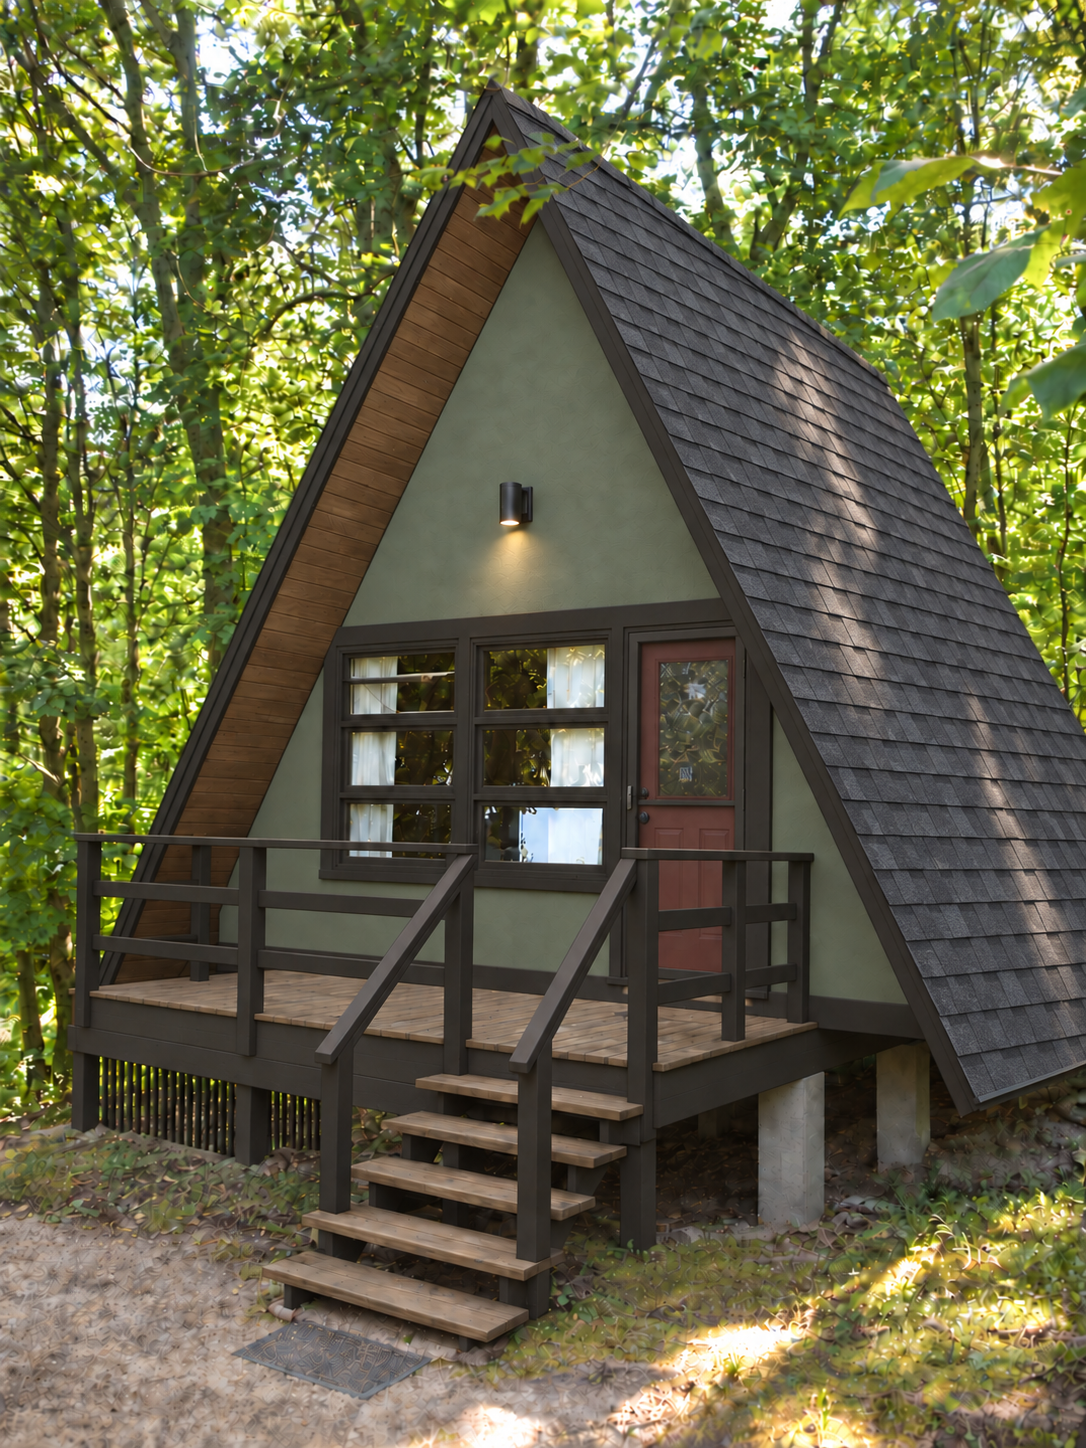
Low-profile overlay with slim edge flashing.
Renderings are color and material concepts. Use the dimensioned models for geometry; final product colors and details need confirmation.
04 · Sequence
Play both assemblies together, or scrub to a stage. Progress compares the sequences; it does not represent equal installation time.
Each material is fastened as it lands. Edge trim covers the deeper assembly.
Both roof faces install together. Nails follow each piece and are covered by the next course.
Flights and fixings illustrate the assembly, not a work procedure or approved fastening schedule. For shingles, confirm overlay suitability, nail penetration through both layers and near-60° steep-slope fastening and hand-sealing requirements. Paint follows roofing on both options. Openings, fixtures and paint remain concepts pending field verification.
05 · Cost · Six cabins
5,760 sq. ft. net roofing. Matching scope and allowances shown row by row. Owner labor is unpaid; tax and permit allowances are excluded.
| Six-cabin estimate | A / STEELInsulated steel | B / SHINGLESShingle overlay |
|---|---|---|
| Field roofing | $8,262 | $7,750 |
| 2″ insulation · 192 sheets | $6,720 | — |
| Insulation seam tape | $600 | — |
| Flat 2×4 purlins | $2,298 | — |
| Roofing & structural fasteners | $3,480 | $600 |
| Starter strips | — | $440 |
| Edge trim / flashing & ridge caps | $5,100 | $2,161 |
| Closures, sealants & hand-sealing | $840 | $450 |
| Edge backing / minor repairs | $1,920 | $1,920 |
| Materials subtotal | $29,220 | $13,321 |
| Paid helper · 40 days | $8,000 | $8,000 |
| Equipment / access | $1,800 | $1,800 |
| Delivery / handling | $1,200 | $1,200 |
| Contingency · 15% | $6,033 | $3,648 |
| Total project | $46,253 | $27,969 |
| Per cabin | $7,709 | $4,661 |
Shingle overlay is $18,285 lower at the current steel price. It adds no insulation. A dash means the material is not part of that option.
102 panels including six spares; 20′3″ pricing length and 2,065.5 LF total. The $4/LF target is not a quote. Insulation assumes 192 roofing-grade polyiso sheets at $35 each; facer and assembly suitability remain pending.
192 field bundles / 64 squares / approximately 6,400 sq. ft. purchased. Field-shingle allowance: $7,750; range $7,500–$8,000. Published bulk benchmark: 192 × $38.67 = $7,424.64, at 39+ bundles; not a confirmed local delivered quote.
Starter: 8 × 120 LF bundles, $439.76. Ridge caps: 7 × 25 LF bundles, $440.79. Edge flashing: 86 × 10′ pieces, $1,720 allowance. Nails: provisional 30,000, $600. Total range with only field-shingle pricing varied: $27,681–$28,256.
Both options retain the existing roof and exposed wood. No new soffit cladding or downslope battens. Full repainting, doors, lights and deck improvements are excluded. Final attachments, roof condition, repairs and delivered quotes may change these allowances. Shingle overlay needs sound decking and confirmation of load suitability, nail penetration and near-60° steep-slope fastening and hand-sealing requirements.